After closing on the house last Friday evening, we began the purchasing and continued the planning. On Saturday we had the help of 5 family members and 2 friends, but even though everyone worked hard all day (and some of us were back on Sunday) the work ahead is still great. The Dan, Bob & Cesar went up on the roof and removed both swamp coolers and patched the holes (just in time for rain this week!), they removed the heavy sliding doors for Jen's closet (this took 3 men 90 minutes to accomplish - they don't build 'em like this anymore!), they removed the old wall heaters from both of the girls' rooms and patched the holes those left, they worked on wiring and plumbing - and only they know what else. Several of the unseen workings of the house were repaired. While they were busy with all of that, we were upstairs cleaning and getting ready to paint. The bookshelves and some of the other wood in the library was cleaned by Ellen with Liquid Gold (wonderful stuff, by the way - pictures this weekend), Kathy spent most of the day making the master bath shine - truly an accomplishment! Beth was an encouragement all around. Julie, Jen, Sammie and Jocelyn spent the bulk of their time in the girls' bedrooms. They got them cleaned (including washing everything with TSP in prep for painting) and began the process of getting the closets painted with Kilz. Julie spent several hours on Sunday cleaning their bathroom. It's almost ready for paint! I was busy everywhere and (it felt like) nowhere. I was directing and assigning, in between my work. I finished cleaning all of the windows in the library - inside and out, started cleaning the kitchen cupboards, began the process of washing all of the 'dry clean only' drapes for the library (they came out great!) and getting those re-hung to dry. I'll be finishing that process today and tomorrow since Dan and I are spending the weekend at the house.
We purchased 2 new toilets, but they got put aside since there were more immediate needs. They will most likely be installed this weekend. Also this weekend will be the painting of the girls' rooms and their bathroom. I will finish in the kitchen - paint will have to wait in there. It'd be nice if we can get the library and diningroom cleaned and painted, but work always takes so much longer than we think it's going to! We haven't even begun to think about work in the 'extra wing' or downstairs, yet. That will wait until after we are in the house, I'm sure. Thankfully, we don't plan on moving into those spaces, really. Just garage stuff into the unfinished basement and maybe a little storage into the extra wing.
I know many of you want to see pictures. I'll do my best to take time and get some pictures of the cleaned/repaired things so you can see what's happening. The house really is beautiful! We're beginning to see the sparkle of the diamond underneath everything. It's so exciting!
Day 68
Thursday, October 6, 2011


Friday, September 30, 2011
Signed, Funded and Recorded!
It's ours! Well, at least the mortgage is ours. :-)
Tomorrow the real work begins. New toilets, cleaning and paint prep. Patching the roof. The list goes on and on. I'll post photos of significant changes as we go.
Thanks for for following along.
Day 62
Tomorrow the real work begins. New toilets, cleaning and paint prep. Patching the roof. The list goes on and on. I'll post photos of significant changes as we go.
Thanks for for following along.
Day 62
Thursday, September 29, 2011
Inspection...Done!
We spent 8 hours at the house yesterday, arriving before the inspector and staying after he left. We arrived around 9 am and set to work. My husband began tearing a hole in the girls' hallway to see if we have an attic or even a crawlspace. What he found above the plywood ceiling was a very ugly, water damaged, sagging sheet rock ceiling. Apparently, when the swamp cooler began leaking, the ceiling became extremely wet and the former tenants decided to cover it up instead of fix the issue. We think, anyway. There didn't seem to be any other reason for the lowered ceiling. So, into the mess, my husband went. Before the end of the day the ceiling had been opened all the way, and he was able to tell that the roof over the girls bedrooms and the library actually have a little bit of space. We have the beautiful wood beam ceilings, about 4 inches of insulation, about 4 inches of space, and then the roof. Good! A big job for another day will be to get the two swamp coolers off the roof and repair the holes they will leave.
Scott (of Integrapect Home Inspections) arrived around 9:30 and set to work. Dan trailed behind him most of the day as they poked around and checked everything. Dirty work, that. Better them than me!
I was getting dirty enough on my own, though. I set to work vacuuming the library, with all of its nooks and crannies. Wonderful places that spiders love to hide! The great little vents along the floor were very challenging to get clean, but I did my best. Vacuuming first inside, then outside to clear the screens. At some point, ivy had been allowed to grow onto the screens so some of the old vines are still in place. One of these days I may take them apart completely to really get them cleared, but for now they are much more usable! I also set to work removing some doors. The accordion doors that framed the window in the entryway had to come down. They did. I also removed the regular door that closed off the kitchen from the hallway/master bedroom. Never saw the point of that door. I cleaned the drawers in the kitchen - getting them ready for our silverware and gadgets. After awhile I headed out to enjoy the beautiful weather. I began trimming the overgrown ivy and pulling weeds on the hillside trail on the north side of the house.
Later, Dan uncovered the kitchen window - you might remember that it had a mirror placed in the frame. The windows underneath are the old style, crank handle, but both sides open - we just need to find a missing screen. The difference is amazing! We look out into the potting shed, of course, but that's not terrible and it will be even better when we either clean up the shed or remove it all together. The light coming in is a great plus. I cleaned the area and once the windows are sanded and painted they'll be really beautiful! (pictures soon)
Scott finished his inspection some time around 4, I think. It was a long day for him, but we really appreciated his insight and knowledge! He's great to work with and his prices are really amazing! Look him up if you need an inspection. Tell him we sent you. Anyway, after Scott left, we began cleaning and loading up the van. We turned off the gas and set off the bug bombs. It was 5 pm and we were exhausted!
BTW, no real surprises in the inspection - but, again, we didn't expect any. If you come out to the house to help (or even just to look) DO NOT WALK ON THE FAR END OF THE DECK (the part that goes around the sunset room. It is extremely unsafe and will be coming down very soon!
Day 61
Scott (of Integrapect Home Inspections) arrived around 9:30 and set to work. Dan trailed behind him most of the day as they poked around and checked everything. Dirty work, that. Better them than me!
I was getting dirty enough on my own, though. I set to work vacuuming the library, with all of its nooks and crannies. Wonderful places that spiders love to hide! The great little vents along the floor were very challenging to get clean, but I did my best. Vacuuming first inside, then outside to clear the screens. At some point, ivy had been allowed to grow onto the screens so some of the old vines are still in place. One of these days I may take them apart completely to really get them cleared, but for now they are much more usable! I also set to work removing some doors. The accordion doors that framed the window in the entryway had to come down. They did. I also removed the regular door that closed off the kitchen from the hallway/master bedroom. Never saw the point of that door. I cleaned the drawers in the kitchen - getting them ready for our silverware and gadgets. After awhile I headed out to enjoy the beautiful weather. I began trimming the overgrown ivy and pulling weeds on the hillside trail on the north side of the house.
Later, Dan uncovered the kitchen window - you might remember that it had a mirror placed in the frame. The windows underneath are the old style, crank handle, but both sides open - we just need to find a missing screen. The difference is amazing! We look out into the potting shed, of course, but that's not terrible and it will be even better when we either clean up the shed or remove it all together. The light coming in is a great plus. I cleaned the area and once the windows are sanded and painted they'll be really beautiful! (pictures soon)
Scott finished his inspection some time around 4, I think. It was a long day for him, but we really appreciated his insight and knowledge! He's great to work with and his prices are really amazing! Look him up if you need an inspection. Tell him we sent you. Anyway, after Scott left, we began cleaning and loading up the van. We turned off the gas and set off the bug bombs. It was 5 pm and we were exhausted!
BTW, no real surprises in the inspection - but, again, we didn't expect any. If you come out to the house to help (or even just to look) DO NOT WALK ON THE FAR END OF THE DECK (the part that goes around the sunset room. It is extremely unsafe and will be coming down very soon!
Day 61
Tuesday, September 27, 2011
We Signed!!!!
Yep, we signed a stack of docs this morning! We're almost there!
Inspection tomorrow morning - yes, we know it's backwards, but it's really okay. If there are huge surprises we can still halt the whole thing. Really. We don't expect any surprises, though. We've been all over the house and know it pretty well.
The inspection will take most of the day, and while the guys are doing that I plan to do a little vacuuming up of spiders & webs and some more yard work. I could spend all day in the yard and hardly make a dent. But I'm gonna try, anyway!
Before we leave tomorrow, we'll be setting off the bug bombs. That way, when we get back up there on Friday (or Saturday) we'll be able to open the house to air it out. Then the real cleaning can begin!
Day 60
Inspection tomorrow morning - yes, we know it's backwards, but it's really okay. If there are huge surprises we can still halt the whole thing. Really. We don't expect any surprises, though. We've been all over the house and know it pretty well.
The inspection will take most of the day, and while the guys are doing that I plan to do a little vacuuming up of spiders & webs and some more yard work. I could spend all day in the yard and hardly make a dent. But I'm gonna try, anyway!
Before we leave tomorrow, we'll be setting off the bug bombs. That way, when we get back up there on Friday (or Saturday) we'll be able to open the house to air it out. Then the real cleaning can begin!
Day 60
Monday, September 26, 2011
We Have Electricity!!!
We spent a good portion of the day on Saturday at the house. Trimming the ivy, scrubbing the kitchen floor, etc. The day wasn't too hot so the inside was not uncomfortable. My sister and brother-in-law came up for part of the time and kept us company, as well as sharing advice. It was a good day, but it was nice to get home and get cleaned up. Our bed felt extra good that night, too!
After church on Sunday, we headed up and had a nice brunch at Awful Annies. The food was good, but they were busy and the wait time was extra long all the way around. We headed from there to the house and enjoyed our afternoon cleaning and trimming - in the rain! I can't wait to move in and enjoy the great autumn weather!!! While we were there, we managed to cut away all of the vine that had covered the deck railing. It felt very satisfying to see the whole thing fall to the ground below. The spray of dirt, though, left us covered in black specks. :-)


We also took off the board that was covering the window from the entryway out into the courtyard. What a difference! I can't imagine why someone would cover it up!!!

 Standing in the foyer looking out past the Japanese Maple.
 One of the jobs my husband recently did was to remove the roll-up shades from the outside of the potting shed windows. Once these are cleaned up and painted they'll be great. Or, we might just tear down the shed altogether. Who knows? Not us!
So, upon getting the call today that the meter was in, we decided to go up and check things out. Yes, we have electricity! We flipped the main switch and heard the swamp cooler kick on. Several lights in the house were also on - and we couldn't figure out how to turn them off! A problem for another day. We were happy. Before we turned off the main, though, we headed out to the deck to catch a picture of the valley just after sunset.
 Soon, we will see this often! Ahhh...
After church on Sunday, we headed up and had a nice brunch at Awful Annies. The food was good, but they were busy and the wait time was extra long all the way around. We headed from there to the house and enjoyed our afternoon cleaning and trimming - in the rain! I can't wait to move in and enjoy the great autumn weather!!! While we were there, we managed to cut away all of the vine that had covered the deck railing. It felt very satisfying to see the whole thing fall to the ground below. The spray of dirt, though, left us covered in black specks. :-)

No more vine growing out of control!

More damage on the deck, though!
We also took off the board that was covering the window from the entryway out into the courtyard. What a difference! I can't imagine why someone would cover it up!!!

Standing in the open courtyard looking past the Japanese Maple into the foyer.


So, upon getting the call today that the meter was in, we decided to go up and check things out. Yes, we have electricity! We flipped the main switch and heard the swamp cooler kick on. Several lights in the house were also on - and we couldn't figure out how to turn them off! A problem for another day. We were happy. Before we turned off the main, though, we headed out to the deck to catch a picture of the valley just after sunset.

Day 59
Thursday, September 22, 2011
More Snags...
...but these are ultimately to our benefit!
In my last post I told you the electric meter was scheduled to go in on Monday, and we were hoping to have the home inspection on Tuesday. Well, our inspector wasn't available until yesterday so we booked the day (potentially planning to go in and sign docs after the inspection). We arrived at the house yesterday morning, with the inspector, to find a note from PG&E telling us that they would not install the meter because there was another problem. I called the seller's agent (ours was unavailable) only to find out that she knew about the problem - and had known since Monday - but was busy trying to get everyone involved over to fix the issue. She apologized for not notifying us and assured us that someone from PG&E, an electrician, and her husband would be back at the house this morning at 8 AM to fix the problem once and for all.
In frustration, but acceptance, my husband and I, having already planned for the day off, began a little work around the house and yard. By lunch time we had not only spent a great morning together, but we had chosen colors for the main living areas and our bedroom/bathroom/closet! We spent the afternoon at Home Depot, Lowe's and World Market, looking at various items - mostly just looking. We decided we would drive back up to the house and watch the sunset from 'our' deck. By the time the got to the house (about 4 hours after we'd left) the locks had been changed! We knew this because we couldn't get in! The key that was inside the agent's lockbox no longer fit the doors. I called our agent, who called the seller's agent, to learn that the bank had scheduled the change, but the agent hadn't known when it would happen. She let me know how to get into the contractor's lockbox and retrieve the new key. So, this meant a HUGE savings for us. We no longer need to change all the knobs/locks on the (5) exterior doors. The work has already been paid for by the bank - and the new key will not be going into the agent's lockbox, so no one else will be able to get in (only authorized workers, our agent, the seller's agent and us). Love the $200+ savings!
Inside the house it incredibly warm, but although the afternoon was hot, the deck was nice and the sunset was beautiful. The first of many such evenings to come, I'm sure.
Late this morning I called our agent. She had good news and not so good news. The not so good news is that there's another delay. Probably until Monday or Tuesday of next week. The good news is that some of the wiring inside the house has to be redone. At the bank's expense. New wiring for us! Not sure what all is being done, but our agent mentioned tearing out sheet rock. Can't wait to see what's new! I may drive up tomorrow to see what's going on...
So, the latest plan is to have our inspection on Tuesday and sign either that evening or Wednesday morning. Things can, and probably will, change. We shall see. :-)
Day 55
In my last post I told you the electric meter was scheduled to go in on Monday, and we were hoping to have the home inspection on Tuesday. Well, our inspector wasn't available until yesterday so we booked the day (potentially planning to go in and sign docs after the inspection). We arrived at the house yesterday morning, with the inspector, to find a note from PG&E telling us that they would not install the meter because there was another problem. I called the seller's agent (ours was unavailable) only to find out that she knew about the problem - and had known since Monday - but was busy trying to get everyone involved over to fix the issue. She apologized for not notifying us and assured us that someone from PG&E, an electrician, and her husband would be back at the house this morning at 8 AM to fix the problem once and for all.
In frustration, but acceptance, my husband and I, having already planned for the day off, began a little work around the house and yard. By lunch time we had not only spent a great morning together, but we had chosen colors for the main living areas and our bedroom/bathroom/closet! We spent the afternoon at Home Depot, Lowe's and World Market, looking at various items - mostly just looking. We decided we would drive back up to the house and watch the sunset from 'our' deck. By the time the got to the house (about 4 hours after we'd left) the locks had been changed! We knew this because we couldn't get in! The key that was inside the agent's lockbox no longer fit the doors. I called our agent, who called the seller's agent, to learn that the bank had scheduled the change, but the agent hadn't known when it would happen. She let me know how to get into the contractor's lockbox and retrieve the new key. So, this meant a HUGE savings for us. We no longer need to change all the knobs/locks on the (5) exterior doors. The work has already been paid for by the bank - and the new key will not be going into the agent's lockbox, so no one else will be able to get in (only authorized workers, our agent, the seller's agent and us). Love the $200+ savings!
Inside the house it incredibly warm, but although the afternoon was hot, the deck was nice and the sunset was beautiful. The first of many such evenings to come, I'm sure.
Late this morning I called our agent. She had good news and not so good news. The not so good news is that there's another delay. Probably until Monday or Tuesday of next week. The good news is that some of the wiring inside the house has to be redone. At the bank's expense. New wiring for us! Not sure what all is being done, but our agent mentioned tearing out sheet rock. Can't wait to see what's new! I may drive up tomorrow to see what's going on...
So, the latest plan is to have our inspection on Tuesday and sign either that evening or Wednesday morning. Things can, and probably will, change. We shall see. :-)
Day 55
Friday, September 16, 2011
Moving forward, but not yet moving.
The final inspection for the electrical was on Wednesday. I'm happy to say we passed! Finally!!! The electric meter is scheduled to be installed on Monday. We were hoping for yesterday or today, but clearly that was asking too much. :-)
We just got final approval on our loan! We've been anxiously waiting to make sure the appraisal was accepted, and the underwriters didn't have a problem with the house. Whew!
We have our insurance all lined up and ready to go. Never bought a house before, so that was all new to us...
I have a call in to the home inspector to see if he can do the inspection on Tuesday. If things continue to move forward, we may actually be signing on Wednesday. A girl can dream, can't she?
Day 49
We just got final approval on our loan! We've been anxiously waiting to make sure the appraisal was accepted, and the underwriters didn't have a problem with the house. Whew!
We have our insurance all lined up and ready to go. Never bought a house before, so that was all new to us...
I have a call in to the home inspector to see if he can do the inspection on Tuesday. If things continue to move forward, we may actually be signing on Wednesday. A girl can dream, can't she?
Day 49
Tuesday, September 13, 2011
Arghhh...
Trying to be patient. Really. I'm trying. We're just so ready to move in to our new home! We keep getting these seemingly ridiculous delays! Okay, I know this is all in God's time. Patience is a virtue, and all that.
The electrical inspection was today, or maybe yesterday, I'm not exactly sure which. Anyway, the inspector that went out to the house this time was apparently a different guy from the one who made up the original punch list. So, although all of the items on the punch list were completed, this guy saw some more things he wants done. What does that mean to us? More waiting, of course! Probably several days to get the work done and several more to get another inspection. Hopefully the house will pass that one, but then we get to wait for the actual meter to be installed!
On a much more positive note...the appraisal has come through (into our hands, finally) and it looks really great. The guy did a nice job and should not pose any problems with underwriting. Which, of course, we're still waiting on. Another couple of days to get through that process, probably. But it doesn't matter since we are still waiting on the electric meter!! Oh, yeah, patience. Breathe. In. Out. Calm.
We had our termite inspection last Saturday. It's an old house and we expected some termites, so we weren't surprised that our guy found some. No new damage, though, and really, a very inexpensive fix. All is well there.
Day 46
The electrical inspection was today, or maybe yesterday, I'm not exactly sure which. Anyway, the inspector that went out to the house this time was apparently a different guy from the one who made up the original punch list. So, although all of the items on the punch list were completed, this guy saw some more things he wants done. What does that mean to us? More waiting, of course! Probably several days to get the work done and several more to get another inspection. Hopefully the house will pass that one, but then we get to wait for the actual meter to be installed!
On a much more positive note...the appraisal has come through (into our hands, finally) and it looks really great. The guy did a nice job and should not pose any problems with underwriting. Which, of course, we're still waiting on. Another couple of days to get through that process, probably. But it doesn't matter since we are still waiting on the electric meter!! Oh, yeah, patience. Breathe. In. Out. Calm.
We had our termite inspection last Saturday. It's an old house and we expected some termites, so we weren't surprised that our guy found some. No new damage, though, and really, a very inexpensive fix. All is well there.
Day 46
Friday, September 9, 2011
Patience required...
You may be wondering why I haven't been posting. It's because nothing is happening!!!! It's so frustrating, but a fact of life when buying a house. Especially a house like this one. Nothing is cookie cutter, and to top it off, lots of things are more than a little wonky.
The appraisal has been finished since Monday but we haven't been able to see it because it needs to go through some sort of review (this is new since I was doing loans). Anyway, if it ever comes through the review we'll be able to see what it says. At this point we're not even sure the lender will accept it. It the lender doesn't like what it says then we get to start the process all over again with another lender. We are hoping that we'll see the appraisal today - or at least get some word that the lender has accepted it and we can proceed.
The electric meter has not been installed, yet. The inspector wanted a list of things that were fixed and he wanted to know that the work was done by a certified electrician. Apparently, the letter went in, but then he wanted a letter stating that all of the hazardous problems had been fixed. Seems to me that checking that out for himself is his job...but maybe not??? Anyway, the second letter is supposedly in the works, but until the inspector signs off on the deal PG&E cannot install the meter. So, maybe next week.
That brings me to the inspections that are left. We had originally planned the whole house inspection for tomorrow morning, but without electricity it's futile to do it now. So we postponed. Again. We do have the termite inspection scheduled for 11:00 tomorrow morning, so that will be out of the way.
We're still waiting on the quote from the HVAC guy, but there's really not money to put a system in right now so it doesn't matter. Good thing the weather is beginning to cool down - soon we won't need the A/C. On the flip side, we have lots of blankets for when the weather gets chilly!
Moving on to our scheduled closing date of September 15th. That's next Thursday. I'm thinking we are going to be pushing that date back. Even if the meter goes in Monday or Tuesday and we get the inspection done on Wednesday, there's no way we can close on Thursday. Maybe Friday...in a dream world! According to our contract we have ten (10) days from the time the meters are installed to get our inspections done and change our minds. We figure that unless there's some huge, catastrophic thing we don't know about, we'll move forward. You know, something like, the house is about to collapse from termite damage, or all the pipes are about to bust and the electrical is failing and needs a complete replacement.
So, here we are. We haven't started packing up this house, yet. We are waiting for the house to close. Since we aren't moving in for a few weeks, we'll be packing here on weeknights, while we clean and paint there on weekends.
On a strange and funny note... I had a dream last night that the house closed and we had to move in right away. So, there we were, living in this horrible, broken down, ramshackle of a house that hadn't even been cleaned! We didn't have the money to make repairs or get the appliances we needed so we were trying to make do with what was in the house (there is a decrepit refrigerator, a gross dishwasher, and a small stove on the premises). My husband went to work and the girls and I were left in this awful house! The funny things was, although we knew the house needed a ton of work, we weren't really grossed out. We just didn't know where to start! When I woke up I had to laugh. Although the house we're buying needs a thorough cleaning and it has some issues, it's not gross and not falling apart, either. It's in excellent shape compared to the house in my dream, uh, nightmare! :-)
Day 42
The appraisal has been finished since Monday but we haven't been able to see it because it needs to go through some sort of review (this is new since I was doing loans). Anyway, if it ever comes through the review we'll be able to see what it says. At this point we're not even sure the lender will accept it. It the lender doesn't like what it says then we get to start the process all over again with another lender. We are hoping that we'll see the appraisal today - or at least get some word that the lender has accepted it and we can proceed.
The electric meter has not been installed, yet. The inspector wanted a list of things that were fixed and he wanted to know that the work was done by a certified electrician. Apparently, the letter went in, but then he wanted a letter stating that all of the hazardous problems had been fixed. Seems to me that checking that out for himself is his job...but maybe not??? Anyway, the second letter is supposedly in the works, but until the inspector signs off on the deal PG&E cannot install the meter. So, maybe next week.
That brings me to the inspections that are left. We had originally planned the whole house inspection for tomorrow morning, but without electricity it's futile to do it now. So we postponed. Again. We do have the termite inspection scheduled for 11:00 tomorrow morning, so that will be out of the way.
We're still waiting on the quote from the HVAC guy, but there's really not money to put a system in right now so it doesn't matter. Good thing the weather is beginning to cool down - soon we won't need the A/C. On the flip side, we have lots of blankets for when the weather gets chilly!
Moving on to our scheduled closing date of September 15th. That's next Thursday. I'm thinking we are going to be pushing that date back. Even if the meter goes in Monday or Tuesday and we get the inspection done on Wednesday, there's no way we can close on Thursday. Maybe Friday...in a dream world! According to our contract we have ten (10) days from the time the meters are installed to get our inspections done and change our minds. We figure that unless there's some huge, catastrophic thing we don't know about, we'll move forward. You know, something like, the house is about to collapse from termite damage, or all the pipes are about to bust and the electrical is failing and needs a complete replacement.
So, here we are. We haven't started packing up this house, yet. We are waiting for the house to close. Since we aren't moving in for a few weeks, we'll be packing here on weeknights, while we clean and paint there on weekends.
On a strange and funny note... I had a dream last night that the house closed and we had to move in right away. So, there we were, living in this horrible, broken down, ramshackle of a house that hadn't even been cleaned! We didn't have the money to make repairs or get the appliances we needed so we were trying to make do with what was in the house (there is a decrepit refrigerator, a gross dishwasher, and a small stove on the premises). My husband went to work and the girls and I were left in this awful house! The funny things was, although we knew the house needed a ton of work, we weren't really grossed out. We just didn't know where to start! When I woke up I had to laugh. Although the house we're buying needs a thorough cleaning and it has some issues, it's not gross and not falling apart, either. It's in excellent shape compared to the house in my dream, uh, nightmare! :-)
Day 42
Saturday, September 3, 2011
Saturday - Progress!
We met the septic guy out at the house this morning (really nice guy, too!) to get the tank emptied and inspected. While the men did that I worked on trimming some of the overgrown plants. I forgot to take trash bags up to the property, so I ended up using one of those huge IKEA bags - you know, the bright blue ones - that I had in the trunk. Although it seemed huge, though, a little bit of clipping and the bag was full. Oh, well. I started a pile to pick up next time! The weather was beautiful but yardwork can warm a body up and I'm sure I had dirt smeared all over the place. Oh, the word on the septic tank is that it's vintage, but in really great shape. Very healthy. I'll take his word for it. :-)
After the plumber left, we checked out a few things in the house. Unfortunately, there seems to be a water leak from the roof and coming into the hallway near the redwood bathroom. My husband climbed up and discovered that now that the water is on, there's some sort of overflow coming off one of the swamp coolers. He did his best to cut the flow, but in the meantime managed to stir up a hidden wasp's nest. I was in the master bedroom below and couldn't figure out why he was running around the roof! Good thing the house is big - he managed to stay ON the roof! On that note, while we still haven't gotten the appraisal back, we do know that the house measured out to be about 3500 sq ft. Not sure which rooms are counted in that number, but my guess is all of them - unfinished basement and MDF room, too. We'll see when we actually receive the appraisal.
While looking around, we discovered that the electrical inspector had been there. Apparently he's waiting for a list of what the electricians fixed before he'll sign off for the meter to go in. Still, one step closer...
After we left the house, we decided to go in search of the local farmer's market (we'd been told it is fabulous!). We found it easily and spent some time perusing the stalls and selecting some fruit and vegetables. There was even a portable brick oven pizza place on site. Yum. They make great pizza!
From there we stopped at the local lumber yard to see what they carry, and at an appliance store to take a look around. I'm not really sure we looked reputable, with all our dirt! Oh, well. We didn't get kicked out of anywhere.
Back at home, it's time to get to work on narrowing our choices for appliances...
Day 36
After the plumber left, we checked out a few things in the house. Unfortunately, there seems to be a water leak from the roof and coming into the hallway near the redwood bathroom. My husband climbed up and discovered that now that the water is on, there's some sort of overflow coming off one of the swamp coolers. He did his best to cut the flow, but in the meantime managed to stir up a hidden wasp's nest. I was in the master bedroom below and couldn't figure out why he was running around the roof! Good thing the house is big - he managed to stay ON the roof! On that note, while we still haven't gotten the appraisal back, we do know that the house measured out to be about 3500 sq ft. Not sure which rooms are counted in that number, but my guess is all of them - unfinished basement and MDF room, too. We'll see when we actually receive the appraisal.
While looking around, we discovered that the electrical inspector had been there. Apparently he's waiting for a list of what the electricians fixed before he'll sign off for the meter to go in. Still, one step closer...
After we left the house, we decided to go in search of the local farmer's market (we'd been told it is fabulous!). We found it easily and spent some time perusing the stalls and selecting some fruit and vegetables. There was even a portable brick oven pizza place on site. Yum. They make great pizza!
From there we stopped at the local lumber yard to see what they carry, and at an appliance store to take a look around. I'm not really sure we looked reputable, with all our dirt! Oh, well. We didn't get kicked out of anywhere.
Back at home, it's time to get to work on narrowing our choices for appliances...
Day 36
Thursday, September 1, 2011
A Productive Day!
You may recall from Tuesday's post that I was planning to head to the county offices yesterday to dig up any information I could find on the property. My morning went well and I came home with several documents on the house, plus a couple of good maps. The only permit on record was when the water meter was taken out earlier this year, so not much help there.
Last evening, preparing for today's scavenger hunt at the property, my husband and I scoured the documents and tried to following directions/measurements. We finally cracked the code on the legal description, and this morning, headed up the hill for our hunt. The guys met us there.
We pulled up to the house to find the electricians working on the punch list (YAY!), and we soon set to work trying to locate the pins on the property. We already knew where one of them was located, but upon inspection we determined that it had been moved sometime in the past. That's okay...we kept looking. Over the next couple of hours the guys (all three, working as a great team!) were able to give us the basic line of the south portion of the property - where our land meets the neighbor's. I was busy conferring with our neighbor - sharing notes and further deciphering maps. And, of course, letting the guys in on what we figured out. We will be doing some more hunting at a future date, I'm sure, but based on today's findings and conversations we are very pleased with where the property lines seem to be located. We gained at least a little more space on the west side (from what we originally thought belonged to the property). The neighbor is in agreement, so all is well! Once again, I need to say a HUGE THANK YOU to my brother-in-law and our friend that gave time and energy to our project! We really appreciate your help!!!
On another note, while we were hunting for the pins, the water guys showed up to install the meter. After I showed them where the meter belonged, they were able to install it, so...we have water! Must be time to get the septic guys out...
Day 34
Last evening, preparing for today's scavenger hunt at the property, my husband and I scoured the documents and tried to following directions/measurements. We finally cracked the code on the legal description, and this morning, headed up the hill for our hunt. The guys met us there.
We pulled up to the house to find the electricians working on the punch list (YAY!), and we soon set to work trying to locate the pins on the property. We already knew where one of them was located, but upon inspection we determined that it had been moved sometime in the past. That's okay...we kept looking. Over the next couple of hours the guys (all three, working as a great team!) were able to give us the basic line of the south portion of the property - where our land meets the neighbor's. I was busy conferring with our neighbor - sharing notes and further deciphering maps. And, of course, letting the guys in on what we figured out. We will be doing some more hunting at a future date, I'm sure, but based on today's findings and conversations we are very pleased with where the property lines seem to be located. We gained at least a little more space on the west side (from what we originally thought belonged to the property). The neighbor is in agreement, so all is well! Once again, I need to say a HUGE THANK YOU to my brother-in-law and our friend that gave time and energy to our project! We really appreciate your help!!!
On another note, while we were hunting for the pins, the water guys showed up to install the meter. After I showed them where the meter belonged, they were able to install it, so...we have water! Must be time to get the septic guys out...
Day 34
Tuesday, August 30, 2011
Preliminary Title Report is in!
We received the preliminary title report last night. The property description is not simple to decipher, but we're trying. I'm headed up to the county offices tomorrow to get all of the information that I can find on the property - permits, surveys, etc. Anything that will give us more clarity on the property and it's boundaries. Armed with all of that, we are headed to the property on Thursday morning with a weed whacker, a GPS, a tape measure and a couple of metal detectors (and a brother-in-law, plus a friend...Thanks, guys!!!). We're determined to find the pins on the boundary - at least some of them. According to the prelim, there should be 8.
This afternoon the appraiser was out. Can't wait to see what he has to say about the property!
We've also been told that the electrician is scheduled to be at the property tomorrow. We're hoping he gets all the work done in one day, but since we haven't seen the punch list, who knows.
We were assured that the water meter would be installed before the end of the week. Hmmm...if we're not careful, we might actually have some progress!
For our part, looks like this weekend will be prime time to get the other inspections done. I'll keep you posted.
Day 32
This afternoon the appraiser was out. Can't wait to see what he has to say about the property!
We've also been told that the electrician is scheduled to be at the property tomorrow. We're hoping he gets all the work done in one day, but since we haven't seen the punch list, who knows.
We were assured that the water meter would be installed before the end of the week. Hmmm...if we're not careful, we might actually have some progress!
For our part, looks like this weekend will be prime time to get the other inspections done. I'll keep you posted.
Day 32
Sunday, August 28, 2011
Property Line???
I've been to the house twice since my Wednesday post. It (still) appears that none of the electrical work has been done. And as far as I can tell, the water meter has not been installed either. Must be a busy time for everyone...
I was at the house on Friday morning showing it off to my mother and another sister & brother-in-law (I have many of these!). I love showing off the house! It's so fun to see everyone's reaction to this giant (in my world, anyway) mystery house. 'Where does this go?' What's back here?' So fun! For the most part everyone has been very excited for us. There is some concern, however, by those that see the work that needs to be done before all the potential is realized. Our friends and family know us well, though, and realize that 'fixing up' is what we (well, my husband with a little help from me) do! The word 'potential' is heard often in the house. :-)
My husband and I were at the house again this afternoon, after church, and began to wonder about the property line. The yellow caution tape that is up shows the approximate property lines on either side of the house. But if you look at some of the photos you might notice that the tape crosses the deck on the northeast side and it crosses a little patio on the southeast side. We weren't really concerned about this, but we've been thinking...who put the caution tape in place? And, are those the real property lines? It's time to find out! Our neighbors on the southeast (our only adjacent neighbors) have been very nice. We have had many conversations and they have shared much about the house, the property, and the area. We'd like to keep the relationship on a positive note and for that reason, we thought it would be important to make sure we know where the property begins and ends. What's the expression? 'Good fences make good neighbors'? Not sure about the fence, but we'd like to be good neighbors. Time to do some digging in the county records. And maybe hire a surveyor. We'll see how things go. With the bank taking their time, though, it would seem that we have time to investigate! See, an upside to all this waiting!!!
We were just leaving the house today and met one of our other neighbors - a nice gentleman that owns the property across the road (to the south) of us. The more we get to know the people and the area, the more we really can't wait to move!
Day 30
I was at the house on Friday morning showing it off to my mother and another sister & brother-in-law (I have many of these!). I love showing off the house! It's so fun to see everyone's reaction to this giant (in my world, anyway) mystery house. 'Where does this go?' What's back here?' So fun! For the most part everyone has been very excited for us. There is some concern, however, by those that see the work that needs to be done before all the potential is realized. Our friends and family know us well, though, and realize that 'fixing up' is what we (well, my husband with a little help from me) do! The word 'potential' is heard often in the house. :-)
My husband and I were at the house again this afternoon, after church, and began to wonder about the property line. The yellow caution tape that is up shows the approximate property lines on either side of the house. But if you look at some of the photos you might notice that the tape crosses the deck on the northeast side and it crosses a little patio on the southeast side. We weren't really concerned about this, but we've been thinking...who put the caution tape in place? And, are those the real property lines? It's time to find out! Our neighbors on the southeast (our only adjacent neighbors) have been very nice. We have had many conversations and they have shared much about the house, the property, and the area. We'd like to keep the relationship on a positive note and for that reason, we thought it would be important to make sure we know where the property begins and ends. What's the expression? 'Good fences make good neighbors'? Not sure about the fence, but we'd like to be good neighbors. Time to do some digging in the county records. And maybe hire a surveyor. We'll see how things go. With the bank taking their time, though, it would seem that we have time to investigate! See, an upside to all this waiting!!!
We were just leaving the house today and met one of our other neighbors - a nice gentleman that owns the property across the road (to the south) of us. The more we get to know the people and the area, the more we really can't wait to move!
Day 30
Wednesday, August 24, 2011
Mid-week Update.
Well, there's not much to say, really...we're in escrow. We're waiting. The punch list of repairs that the county created has not been taken care of, yet. Apparently the owner (bank) has lined up an electrician to come in and make the necessary repairs, but nothing has been done (I was there this morning, showing my sister and brother-in-law around, so I had a chance to take a look). Since the repairs are not complete, the meter can't go in, yet either. So, more waiting. No sign of the water meter, either, but then I'm not sure where that will go or what to look for, even. We're working on the loan paperwork so all of our ducks will be in a row. Hmmm...what else? Waiting for an estimate from the Heating & Air guy. Decided to wait another week on the septic and termite inspections. The appraisal can't be done without the meters. Not much else.
Day 26
Day 26
Friday, August 19, 2011
The Rest of the Floor Plan.
Well, today we met the Heating and Air guy at the house to get an estimate. I'm not sure if he's happy we called or not... He did say he was going home to dream about it. Sounds familiar. :-)
On another note, I sat down and tried to put together a floor plan of the Sunset wing of the house (the part we are most likely taking down). So, here is what I came up with...

Day 21
On another note, I sat down and tried to put together a floor plan of the Sunset wing of the house (the part we are most likely taking down). So, here is what I came up with...
I placed the master bedroom and bath so you could see where this part attaches to the rest of the house. Views of the city are approximate, of course, but if we stand at the windows on that side of the sunset room, we see Sacramento off in the distance in the direction indicated. The train runs on the other side of the hill (shown here on the top of this photo) and is actually lower than the house, I believe. So although we can see the train through the trees in places, and we certainly hear it, it is quite muffled behind the rocks.
Tomorrow we're headed back up to make sure things look good for the appraisal. We'll also be on a mission to find the septic clean out, etc. so we can save a bundle when they come out to check the system. Yesterday when I called, the woman kept listing possible charges. I wasn't prepared for that many notes - I was using a 3 x 3 post it! $175 if they have to hunt for the drains, $175 if they have to dig for the drains, on and on. Welcome to the country, huh? Anyway, we'll get out there and save ourselves some money - and get to know the property a little better!
Day 21
Thursday, August 18, 2011
Floor Plans...
...not to scale! I have been trying to put together some images so you can see how the house is laid out. So, keeping in mind that these layouts do not take measurements into account since I was just trying to show placement, here is what I came up with.

I apologize for the bad copy. I was using an online program to give a quick and dirty layout - that's what I got!
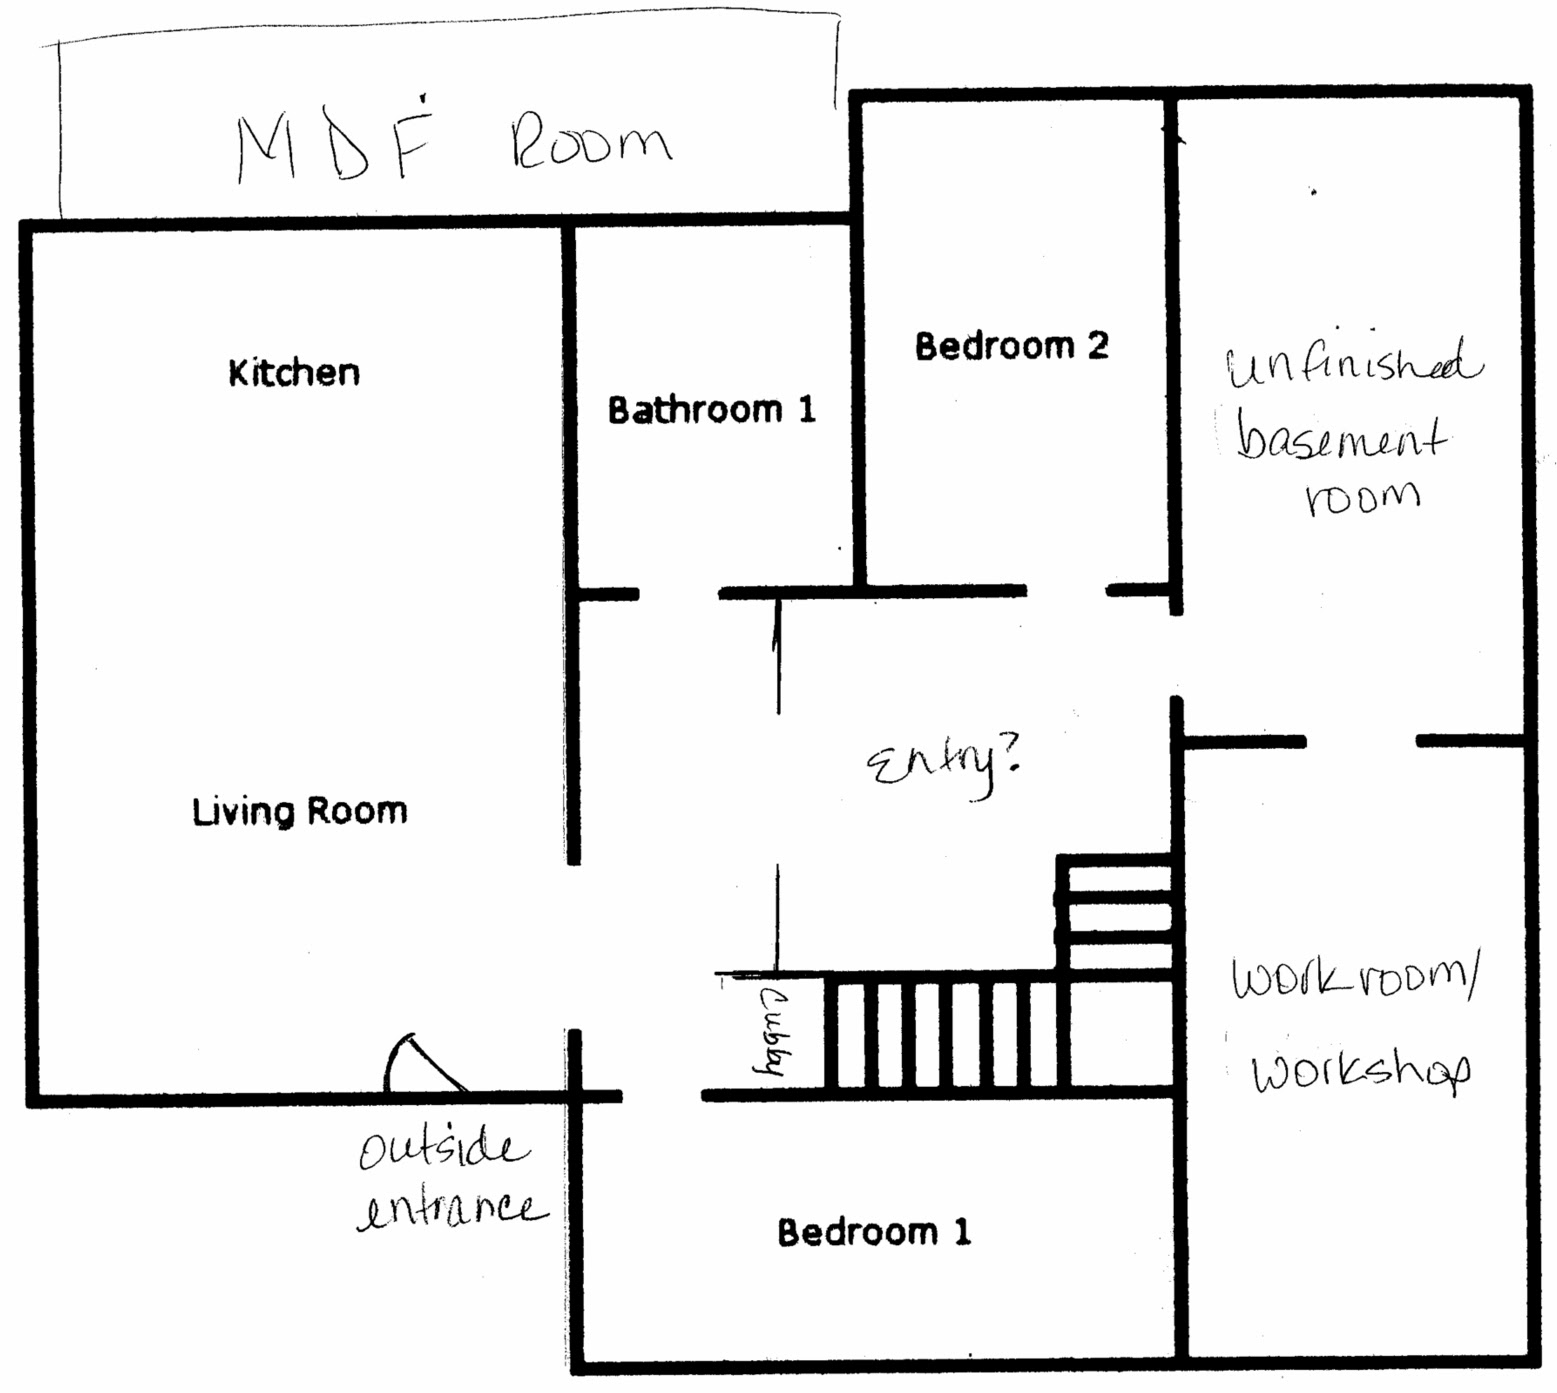
Now you can see what I mean about them not being to scale! Bedroom 1 upstairs is directly over bedroom 1 downstairs. Bedroom 2 upstairs sits directly over the kitchen/livingroom downstairs. Nobody is allowed to laugh at my efforts! Except me...well, okay, go ahead and laugh. At least you can see where the rooms are. Sort of.
I didn't even tackle the part of the house that we plan to take down. Mostly because I ran out of room in the program I was using. Literally. Ran out of room on the page. Can you imagine? Anyway, I may try to put something together to show the layout of that part of the house soon. We'll see.
I don't have any new and exciting pictures to show you, but we are meeting the Heating and Air guy up at the house tomorrow morning to get an estimate. Maybe I can find some more things to take pictures of for tomorrow night's post. Until then, have a great Friday!
Day 20
Wednesday, August 17, 2011
Laughter is Good!

The other night at dinner, our youngest daughter was making fun of me, the blog and the house project. She's not nearly as excited as the rest of us about the house, but she is very excited about having her very own shoe closet. She was laughing at me and said, "Day 1002. The Shoe Closet Renovation." Go ahead and laugh, Little Girl! One day you'll absolutely LOVE this house. And, if you don't, well, you'll probably be ready to move out, anyway!
Shown here, the closet goes in and turns the corner to the left. It measures about 5'6" wide and 4'7" deep on the left side. As I said in an earlier post, this walk-in shoe closet in in addition to her already 3-times-the-size-of-her-current-closet.
Shown here, the closet goes in and turns the corner to the left. It measures about 5'6" wide and 4'7" deep on the left side. As I said in an earlier post, this walk-in shoe closet in in addition to her already 3-times-the-size-of-her-current-closet.

I promised you pictures of the front. On the left side of this picture you can see a little bit of fence showing. That is the main gate (the one that doesn't easily open right now). The hedge has taken over the fence, and in places I think the fence has disintegrated and the ivy/whatever-else-is-in-there is all that is left. Another surprise for us to find!

Moving to the right...

And now we come to another interesting aspect of the property. This 'indentation' in the road is apparently county owned. But sometime in the past someone carved out enough space to park about 3 cars here. They also put down gravel. The building(s) you see on the right belong to the previous owner of this house (the one that lives next door - on the other side). The property the buildings are standing on, as well as the property in front of the white car parked there, belongs to the railroad and is being leased by the former owner of the property we're buying. The neighbor's daughter is trying to talk her dad into letting the lease go. If/when this happens, we are hoping to be able to lease the property. Then we can make a little more room for parking - we hope. In the meantime, street parking is the local choice. The street is just wide enough for one car to pass a parked car - a little wider in some spots. Up here, though, that's not really a problem since there are only 7 houses on the hill, itself. Not much excess traffic. :-)
Sometime in the not too distant future, we are hoping to take out the section of fence/ivy that you see directly to the left of the white car. We we would like to fill in behind the rock wall that's on the other side of the fence and pave a space for us to park one car/van. Placing some sort of carport or other covering is highly desirable for working on our cars (or unloading groceries, etc.). If you look at the picture in the header of this blog, you'll see what's directly on the other side of the fence. The shed will come down, but the stairs will remain and to the right-back of the stairs would be the cement slab with covering. I know it's hard to picture, but we will be updating photos as we go! Now, if we could only get started...
Our broker/friend called me a little while ago to say that the water meter has been approved and will be installed in the next few days. She also said that the county inspector had been out and made a punch list (absolutely has to be fixed) and that an electrician will be out in the next few days to take care of the issues (on their dime, not ours!). Then the electric meter will be installed and signed off. The seller's agent seems to think all of that will be completed in the next 10 days or so. Then we get to move ahead with our inspections! I was surprised at the speed with which things are happening and mentioned to my broker that maybe we actually would close about the 15th of September (as the contract states). She informed me that, yes, we will absolutely close by the 15th, maybe sooner! I'm so excited!!!! Apparently, the bank wants out from under this house. Should we take that as a warning??? Naw, didn't think so! ***HUGE GRIN***
Day 19
Tuesday, August 16, 2011
The Sunset Room

Picking up where we left off yesterday, we make a right turn from the sunset dining room we begin to see the sunset kitchen.

And just a little more.


This kitchen measures approximately 7' x 14'5".


I think that's about it for tonight. A few pictures of the street view tomorrow, plus parking...or not?
Day 18
Monday, August 15, 2011
More waiting.


The picture on the left is taken in the master bedroom. The doorway leads to the newer part of the house. The opening in the wall leads (we think) to an attic space and the reason it was never closed was because there is a swamp cooler. This is where the air came down (again, we think). The right hand picture is taken in the hall, on the other side of the master. Notice it has 2 such openings up on the wall. Interesting, right?

Stepping out of the master bedroom, we step in to a hall/entry way (yes, another outside door) that measures about 7'7" x 5'5".The covered patio is directly out that door on the right. The closed door that you see on the left is the door to the redwood bathroom.

Directly across the hallway is the redwood bathroom. The bathroom measures about 5'6" x 6'2". The shower is a mess, as is the linen closet shown below.

We'd like to take the best parts of this bathroom and move them to the guest bathroom (possibly). Really, it depends on what day you ask. Some days we think we might keep this bathroom (with improvements, of course!). Through the window you can see the latticework on the side of the covered patio. Although most of the covered patio is directly to the right of this bathroom, there is a walkway that runs along that side and leads into the sunset room kitchen, near the wine storage room. We'll go the other way around (through the house) and I'll show you a picture of that soon.

Turning left, we look down the hall (about 15 feet) into the sunset dining room and out to the deck. There is a linen(?) closet directly to your right. On the left is another linen(?) closet and next to it, the current placement for the washer/dryer.

This shot is above the linen closet that's next to the redwood bathroom. As you can see, there is space above - and a box! More surprises!!!

Closet on the left.

Washer/dryer space.

Standing in the dining room (that measures about 7'9" x 8'8"), looking back at the hall/laundry closet.

Although we somehow managed to not have a direct shot of the dining room, itself, we did manage to capture the fact that there is a ceiling fan in the room! In our defense, all I can say is that this house has kept us busy looking at the weird turns, doors that open into strange cubbies, and the incredible amount of work that will need to be done to make it shine! :-)


I think I'll leave you with that for tonight. Tomorrow we enter the sunset room!
Day 17
Sunday, August 14, 2011
Still Waiting.
More pictures, though!


 These pictures were taken in the bathroom behind kitchen #1. Think of it this way. Come in the front door. Pass through the kitchen and into the hallway beyond, then take a right turn and walk about 8 feet, crossing into the bathroom. The shower is straight ahead, with the toilet to the right. Turning right, you'd see the sink Left picture), with closets on either side. The bathroom itself measures approximately 5'9" x 8'4". The closet on the right is 26" deep and 71" wide (right picture). The left side closet is 26" x 49". Our plan is move things around in here to create a half bath for guests and our laundry room (since the current laundry room will more than likely be torn down). Oh, and place a door out into the courtyard area.
 Going back for a minute to the cubby to the right of the front door. Remember I said the doors will go away and the window be uncovered to show off the beautiful Japanese Maple that's right outside. We have an old church pew that will fit here, with enough room on the side for an umbrella stand. Hooks will be placed on the wall to either side of the bench for coats, and shoes will fit under the pew. Can't wait!


Going back into the master bedroom, we've stepped into the walk-in closet and although we don't seem to have any pictures of straight ahead, these are the shelves on either side of the door. Random, I know.
 Stepping out onto the deck from the master - facing the Sunset room.
 From the deck. There are many beautiful mimosa trees on the property. I love the color and the fragile appearance of the leaves. Yes, I'm well aware that they make a mess in the fall. It's okay, I can take it!


Moving out to the end of that portion of the deck, we take a right and begin to see the damaged areas of decking. The right side photo is taken from the other end, looking back.

Stepping out further, you can see the this side of the deck opens into a circular shape.


A look back at the house. The caution tape is not because the deck is unsafe (although, it is sketchy). It's because the bank is trying to show potential home buyers where the property ends (although that information is sketchy, as well!).

This picture was taken just off the deck, looking down the hillside (I was standing on a large boulder).
 Looking back toward the north side of the sunset room.
 Turn left to look at the hillside next to the house. Under the overgrown bushes are steps cut into the side of the hill. I've only followed them a short way, but I believe they lead to the top of the ridge where you can look down on the train. I know, I haven't mentioned that the train tracks go right past the house. You may laugh, but for us, that's only a selling point.
We love trains!

This picture was taken inside one of the front gates. On the left is one of the big windows from the livingroom, with the chimney beside it. Straight ahead is a portion of fence (not an open gate). On the other side of that fence is what we think was meant to be the main gate - since it opens closest to the front door - but it needs some repair before it will open. Confused yet? Yeah, this house is a little mysterious.

Turning 180 degrees, we see what might be the approximate property line. Nobody seems to really know for sure, though. Thankfully, our neighbors on that side (the only direct neighbors) are very friendly. Beyond the trees is a nice walkway with steps leading down to their front porch and to the outside entrance of our basement apartment.

(Pay no attention to the people you think you see!) We've turned the corner here and are on the southwest side of the livingroom. The lockbox for the property is on the door that goes into bedroom #1.

I can't remember if I showed a picture of the girls' bathroom. Don't be fooled, though! It may be pink now, but it won't stay that way for long!


Don't ya just love the way someone knocked a hole in the wall? That's one way to get in to fix the pipes! This bathroom measures approximately 6' x 8'.


I realized I never showed you a picture of dining room #1. This room is right off of kitchen #1 and from here you see the steps down into livingroom #1. This area measures just over 9' square. The left picture shows the doorway into the girls' hallway. The right shot shows the doorway into the kitchen and beyond that is the hallway down which the guest bath is located. Sorry about the blurry picture!


Going back into the master bedroom, we've stepped into the walk-in closet and although we don't seem to have any pictures of straight ahead, these are the shelves on either side of the door. Random, I know.


Moving out to the end of that portion of the deck, we take a right and begin to see the damaged areas of decking. The right side photo is taken from the other end, looking back.

Stepping out further, you can see the this side of the deck opens into a circular shape.


A look back at the house. The caution tape is not because the deck is unsafe (although, it is sketchy). It's because the bank is trying to show potential home buyers where the property ends (although that information is sketchy, as well!).

This picture was taken just off the deck, looking down the hillside (I was standing on a large boulder).


We love trains!
More tomorrow, when I'll take you into the portion of the house that will most likely be torn down!
Day 16
Subscribe to:
Posts (Atom)